Search
41096 Maxwell CT
41096 Maxwell CT
41096 Maxwell CT
41096 Maxwell CT
41096 Maxwell CT
41096 Maxwell CT
41096 Maxwell CT
41096 Maxwell CT
41096 Maxwell CT
41096 Maxwell CT
41096 Maxwell CT
41096 Maxwell CT
41096 Maxwell CT
41096 Maxwell CT
41096 Maxwell CT
41096 Maxwell CT
41096 Maxwell CT
41096 Maxwell CT
41096 Maxwell CT
41096 Maxwell CT
41096 Maxwell CT
41096 Maxwell CT
41096 Maxwell CT
41096 Maxwell CT
41096 Maxwell CT
41096 Maxwell CT
41096 Maxwell CT
41096 Maxwell CT
41096 Maxwell CT
41096 Maxwell CT
41096 Maxwell CT
41096 Maxwell CT
41096 Maxwell CT
41096 Maxwell CT
41096 Maxwell CT
41096 Maxwell CT
41096 Maxwell CT
41096 Maxwell CT
41096 Maxwell CT
41096 Maxwell CT
41096 Maxwell CT
41096 Maxwell CT
41096 Maxwell CT
41096 Maxwell CT
41096 Maxwell CT
41096 Maxwell CT
41096 Maxwell CT
41096 Maxwell CT
41096 Maxwell CT
SEE ALL PHOTOS
41096 Maxwell CT
41096 Maxwell CT
41096 Maxwell CT
41096 Maxwell CT
41096 Maxwell CT
41096 Maxwell CT
41096 Maxwell CT
41096 Maxwell CT
41096 Maxwell CT
41096 Maxwell CT
41096 Maxwell CT
41096 Maxwell CT
41096 Maxwell CT
41096 Maxwell CT
41096 Maxwell CT
41096 Maxwell CT
41096 Maxwell CT
41096 Maxwell CT
41096 Maxwell CT
41096 Maxwell CT
41096 Maxwell CT
41096 Maxwell CT
41096 Maxwell CT
41096 Maxwell CT
41096 Maxwell CT
41096 Maxwell CT
41096 Maxwell CT
41096 Maxwell CT
41096 Maxwell CT
41096 Maxwell CT
41096 Maxwell CT
41096 Maxwell CT
41096 Maxwell CT
41096 Maxwell CT
41096 Maxwell CT
41096 Maxwell CT
41096 Maxwell CT
41096 Maxwell CT
41096 Maxwell CT
41096 Maxwell CT
41096 Maxwell CT
41096 Maxwell CT
41096 Maxwell CT
41096 Maxwell CT
41096 Maxwell CT
41096 Maxwell CT
41096 Maxwell CT
41096 Maxwell CT
41096 Maxwell CT
Sold

41096 Maxwell CT

41096 Maxwell CT, Indio, CA 92203

$610,000
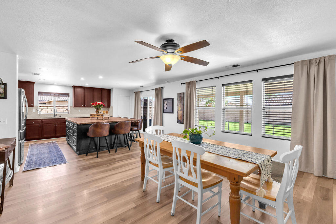
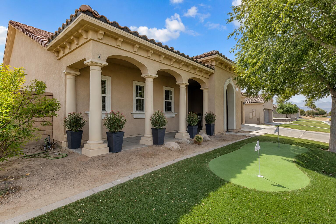
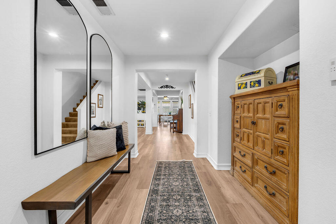
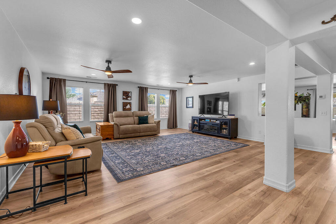
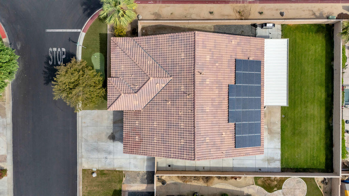
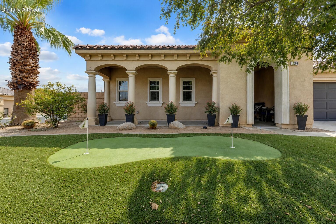
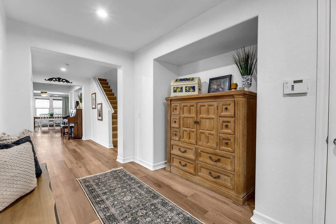
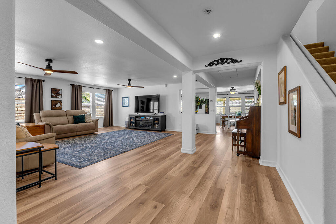
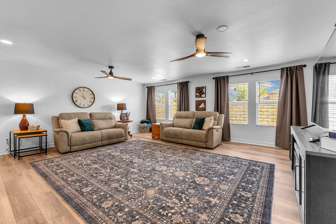
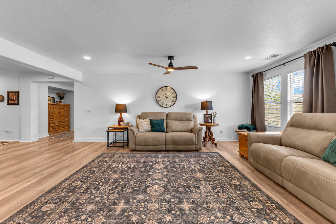
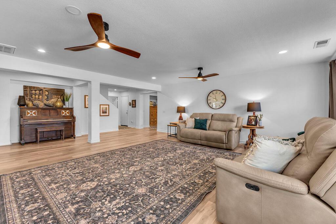
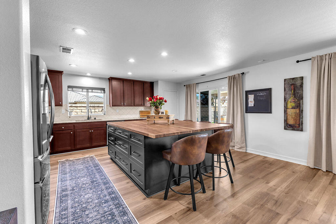
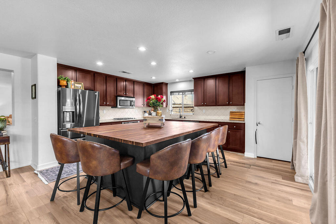
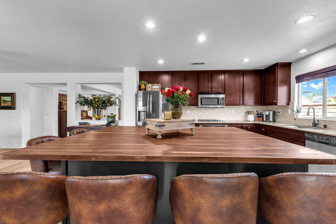
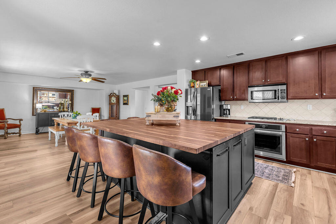
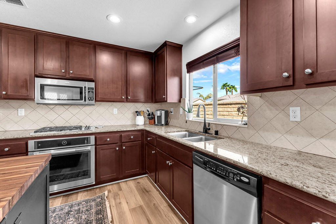
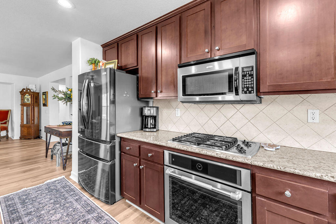
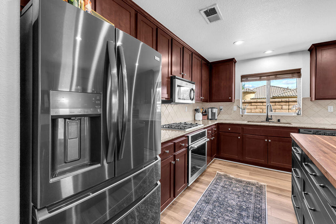
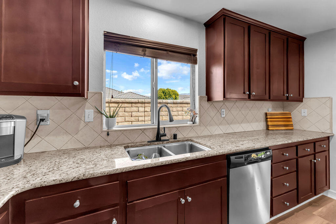
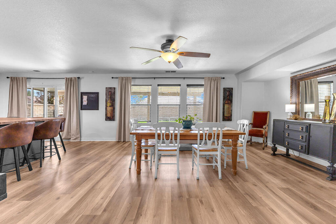
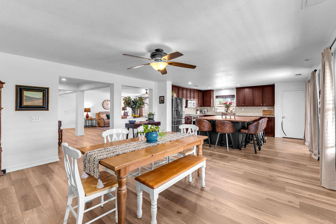
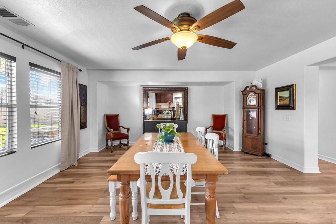
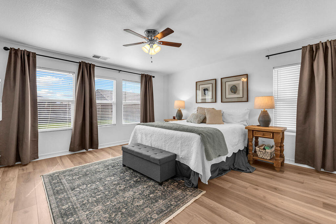
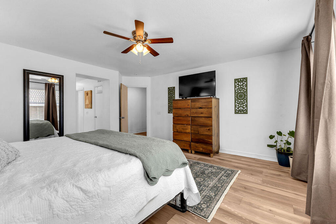
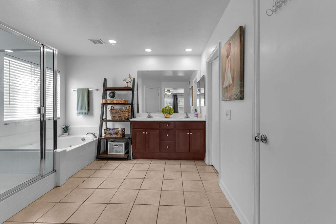
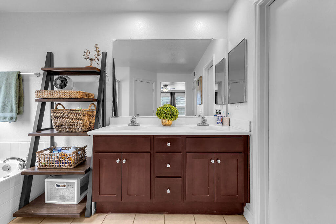
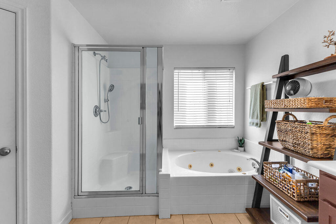
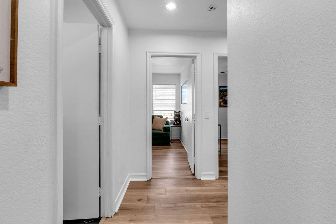
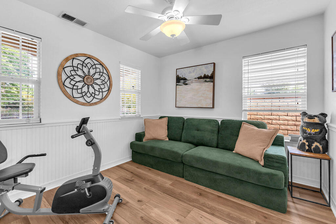
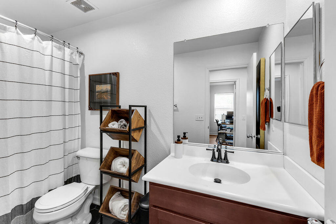
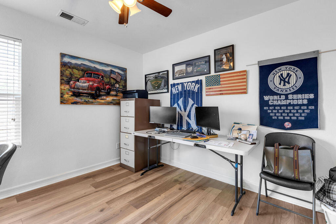
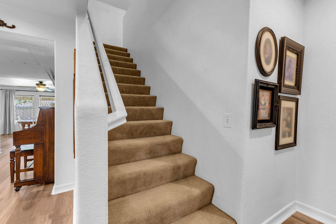
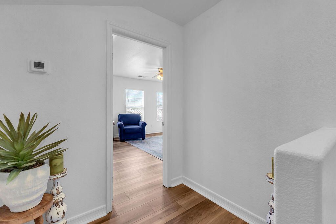
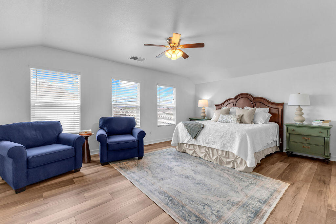
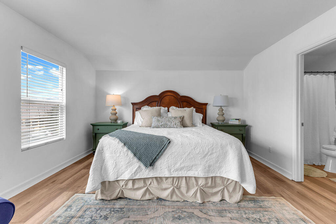
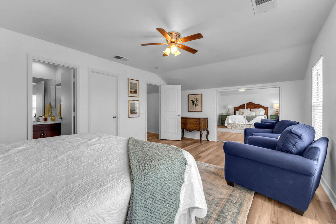
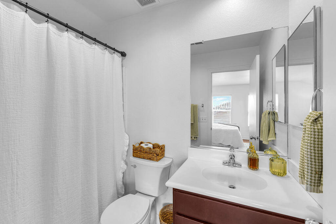
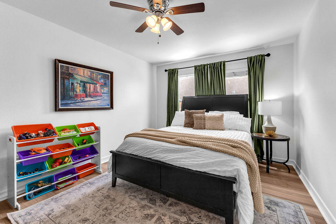
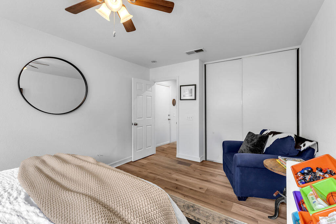
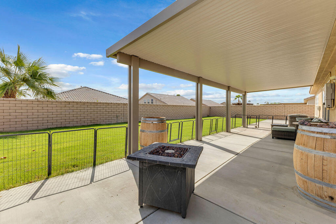
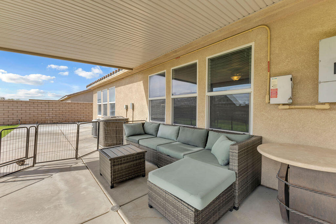
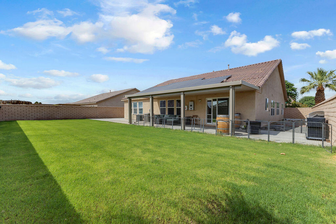
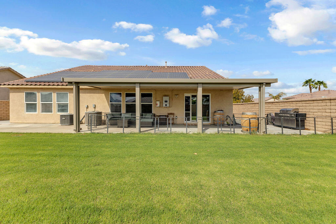
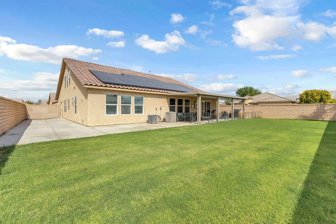
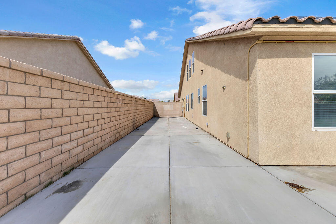
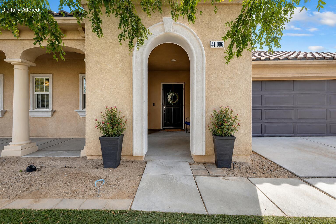
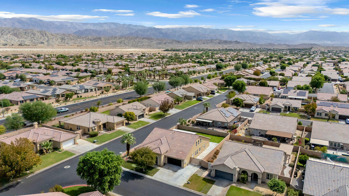
SPACE, STYLE, OWNED SOLAR and one of the BEST floor plans in North Indio!Welcome to Maxwell! Offering just under 3,000 sq. ft. with 5 bedrooms and 3 bathrooms, this home combines fresh updates with a floor plan that is hard to beat. Separated bedrooms, oversized living & dining spaces, an enclosed loft with its own en suite, a showstopping CUSTOM kitchen island, OWNED SOLAR, & oversized RV parking deep enough for TWO... this one checks some BIG boxes!Step inside to a fresh, updated interior featuring luxury vinyl plank flooring, new baseboards, fresh interior paint, and newly tiled bathrooms and laundry. The open layout offers plenty of room to spread out while still keeping the main living, dining and kitchen spaces connected.And the KITCHEN! At the center of it all is a showstopping custom 6' x 8' butcher-block island with seating for SIX! Designed with both function and entertaining in mind, the island offers tons of additional storage, convenient pull-out drawers and built-in pull-out trash bins. Add granite countertops, stainless steel appliances and abundant cabinetry, and you have a kitchen with serious space to cook, gather and entertain. Whether it's everyday family life, holidays or a house full of friends, this island is where everyone is going to end up!The floor plan is truly one of this home's standout features. Generous living and dining areas are complemented by separated bedrooms, giving everyone their own space while maintaining an open and welcoming feel throughout the home.Then there's the enclosed loft with its own en suite bathroom... talk about possibilities! Perfect for multigenerational living, private guest quarters, a home office, gym, game room, teen space or whatever fits your lifestyle. It's an incredibly versatile space that makes this already spacious home even more functional.Outside, you'll find a new expansive covered patio offering even more room to gather and entertain. The spacious rear yard is ready to make your own... add a po

4
beds

3
baths

2,969 Sq.Ft. LIVING AREA

9,583 Sq.Ft. lot

Darcey Deetz

Darcey Deetz

Features & Amenities

Interior

  • total bedrooms4
  • Total bathrooms3
  • full bathrooms3
  • Laundry room Room
  • Flooring Ceramic Tile, Laminate
  • APPLIANCES Dishwasher, Garbage Disposal, Microwave, Range/Oven

Area & Lot

  • Status Sold
  • Date Sold October 8, 2026
  • Living Area2,969 Sq.Ft.
  • Lot Area9,583 Sq.Ft.
  • MLS® ID219152257DA
  • TypeResidential
  • YEAR BUILT2007
  • View DescriptionPeek-A-Boo

Exterior

  • STORIES2
  • Garage Space2.0
  • roofTile
  • lot featuresLandscaped
  • parkingAttached, Door Opener, Driveway, Garage Is Attached, Oversized
  • HEAT TYPECentral, Natural Gas
  • AIR CONDITIONINGCentral
  • sewerOn Bond
  • security FeaturesGated

Financial

  • Sales Price$610,000
  • HOA $140/mo

Work With Us

Led by Darcey Deetz, our team is passionately committed to the desert communities, sharing invaluable market insights that empower clients to make confident, informed decisions. Together, we provide the knowledge, expertise, and guidance needed to successfully navigate the luxury real estate market.

Follow US on Instagram